
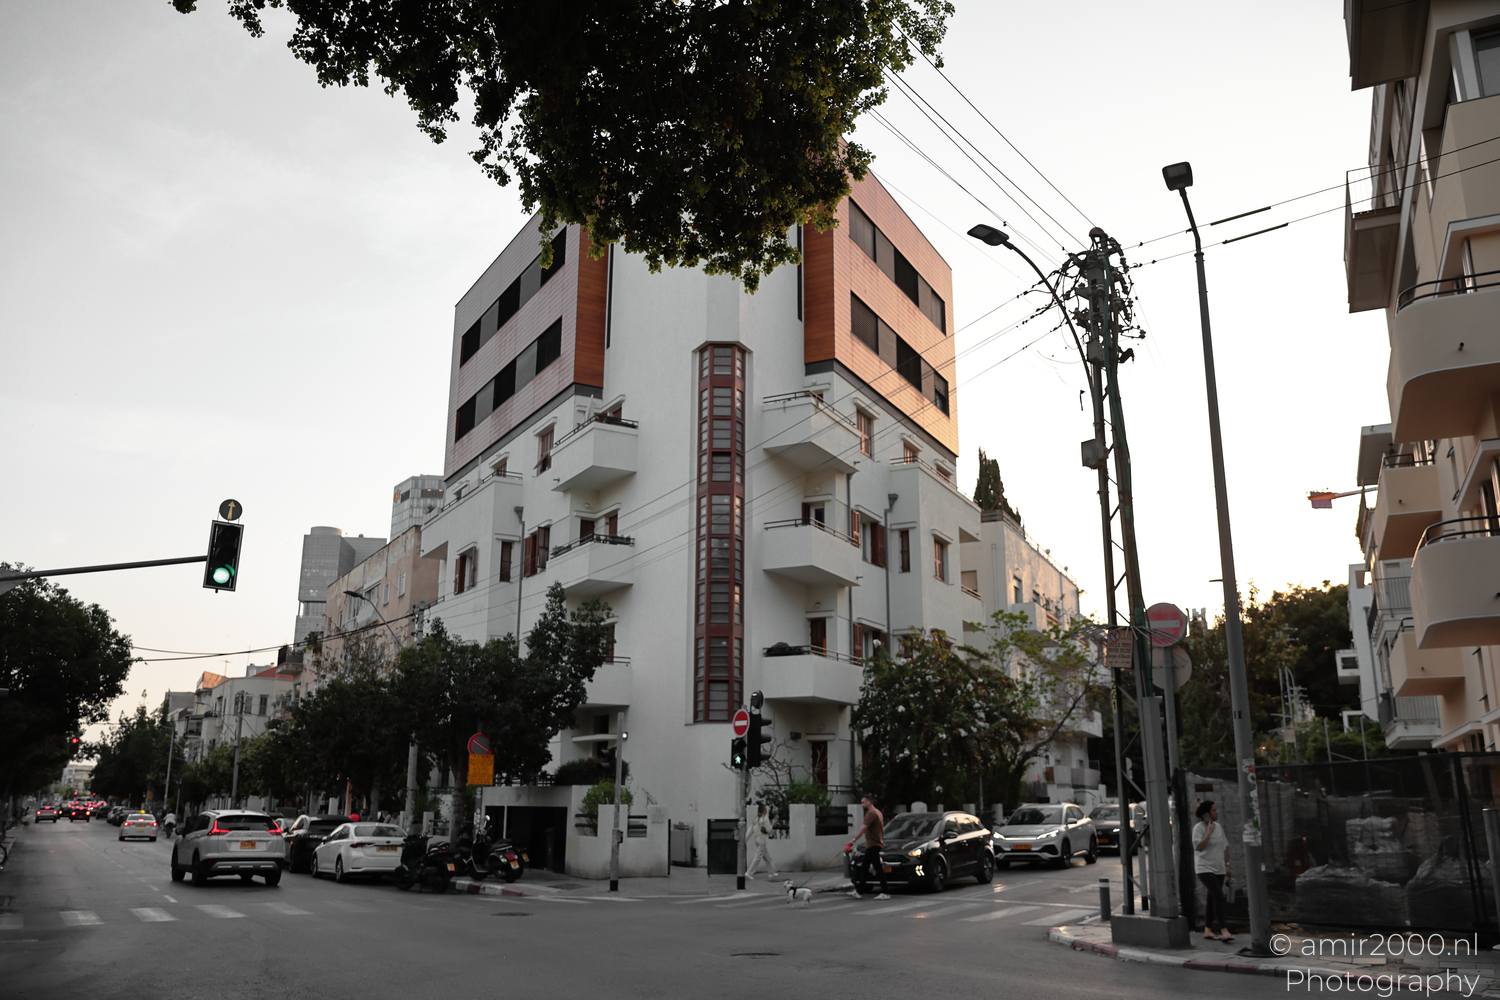
A narrow red-brown window bay climbs the white corner before the building gives way to a much larger block of the same warm material above. That repeated strip caught me first. From the intersection, the upper addition looked almost too self-contained, like a second building had been placed on the roof and told to behave. The white lower floors remained busy with balconies, shutters, ledges, and small changes in depth, while the new top compressed several storeys into long dark openings and flat cladding. I stopped because the meeting between those two systems was not smooth, but it was too deliberate to dismiss as a simple clash.
Exposure: 1/320 sec | ISO: 250 | Aperture: f/4.0 | Focal Length: 24 mm | © amir2000.nl
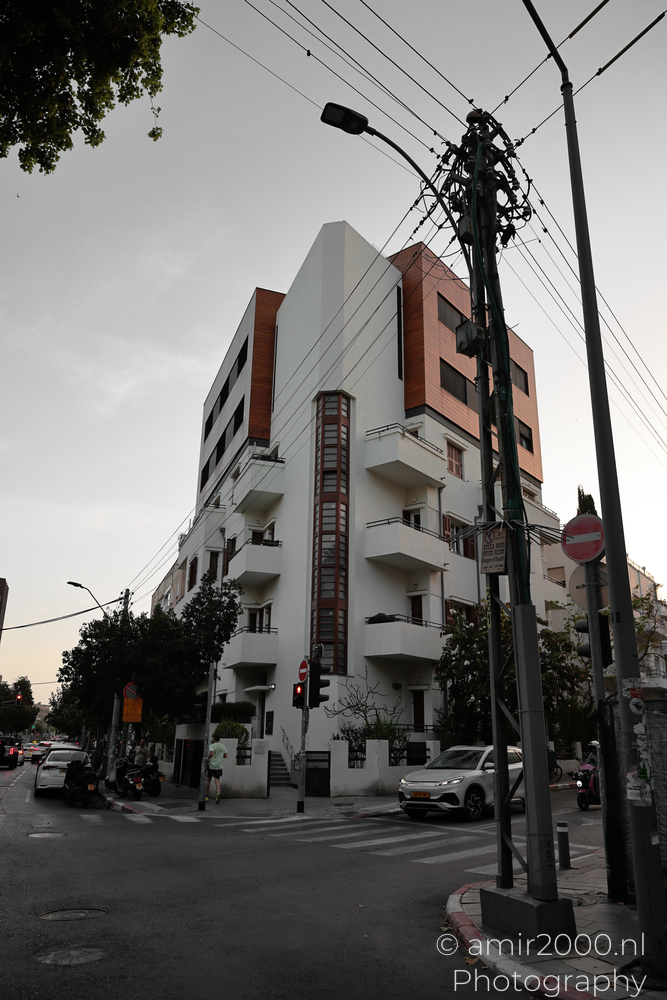
Traffic kept moving below while utility poles, cables, signals, and parked cars crowded the corner. The renovation had no empty plaza or clean skyline around it. Wires crossed the upper floors, balconies projected over the pavement, and the white base remained tied to the daily pressure of the street. Against that clutter, the rooftop volume initially seemed detached. The tall window bay changed the relationship. Its repeated red-brown panels carried the material of the addition down the corner, giving the new block a route into the older facade instead of leaving it stranded above.
Exposure: 1/250 sec | ISO: 250 | Aperture: f/4.0 | Focal Length: 27 mm | © amir2000.nl
Exposure: 1/250 sec | ISO: 250 | Aperture: f/4.0 | Focal Length: 24 mm | © amir2000.nl
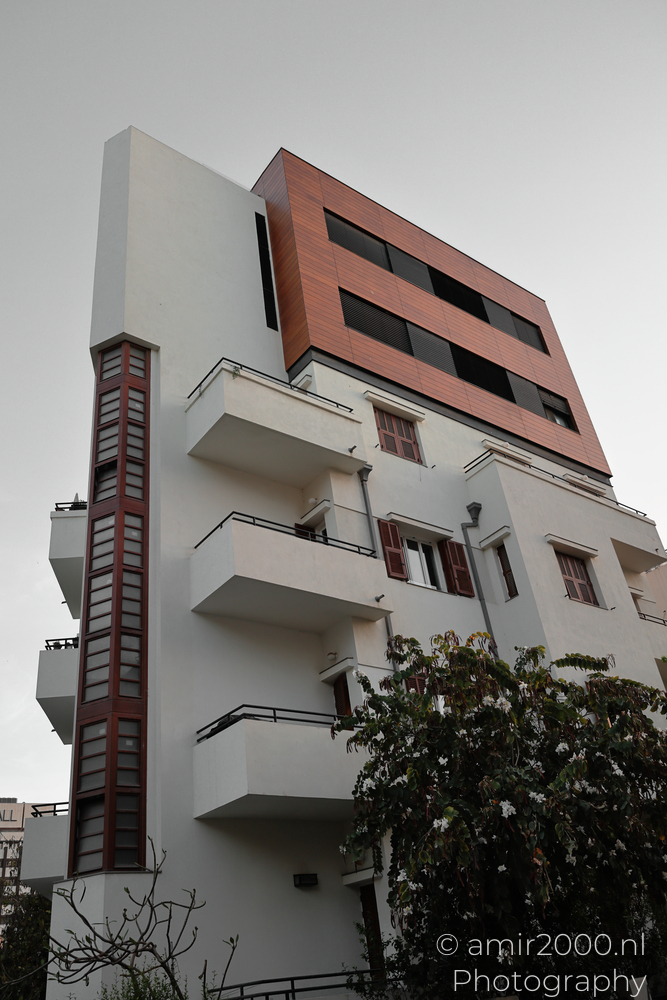
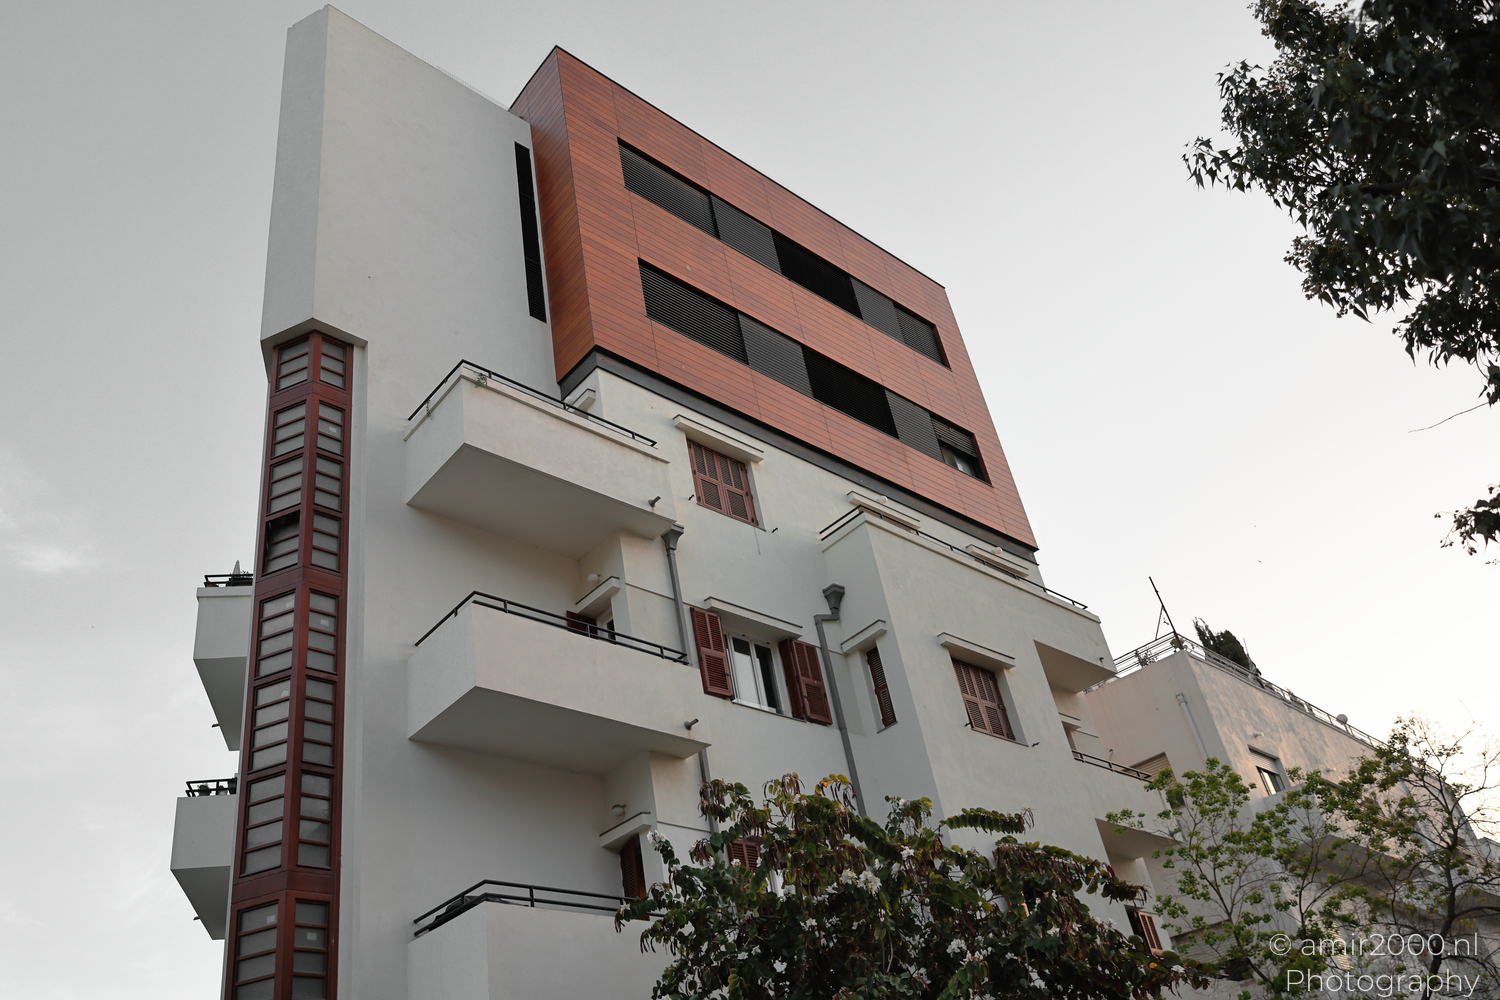
The lower floors keep their own architectural grammar: white plaster, deep balcony slabs, projecting ledges, narrow windows, and red shutters. The addition refuses to imitate that domestic scale. Its surface is flatter, its openings stretch into black horizontal bands, and several levels are gathered into one compact mass. Connection comes through selected repetitions instead. Red-brown returns in the shutters, the vertical bay, and the upper cladding. Black moves from the balcony rails into the screens above. Nothing pretends that both sections were designed at the same moment, yet neither is left visually isolated.
Those projecting balconies also stop the older building from disappearing beneath the extra weight. Their concrete slabs throw dark lines under each floor and preserve the stepped depth of the original facade. Above them, the extension does the opposite. It reduces depth, closes the roofline, and turns several storeys into a single harder volume. The contrast remains sharp, but the lower structure still has enough weight to support the new top rather than becoming a decorative base for it.
One open red shutter interrupts the white wall beneath the continuous black bands. Its small hinged panel belongs to a facade made from individual rooms and openings, while the addition above behaves as one sealed block. Between them, the red-brown window bay continues upward, narrow and repetitive, holding the break in full view.
Architecture gallery | Architecture Photography posts
Amir
Photographer, Builder, Dreamer
amir2000.nl
Comments
No comments yet. Be the first to comment!