
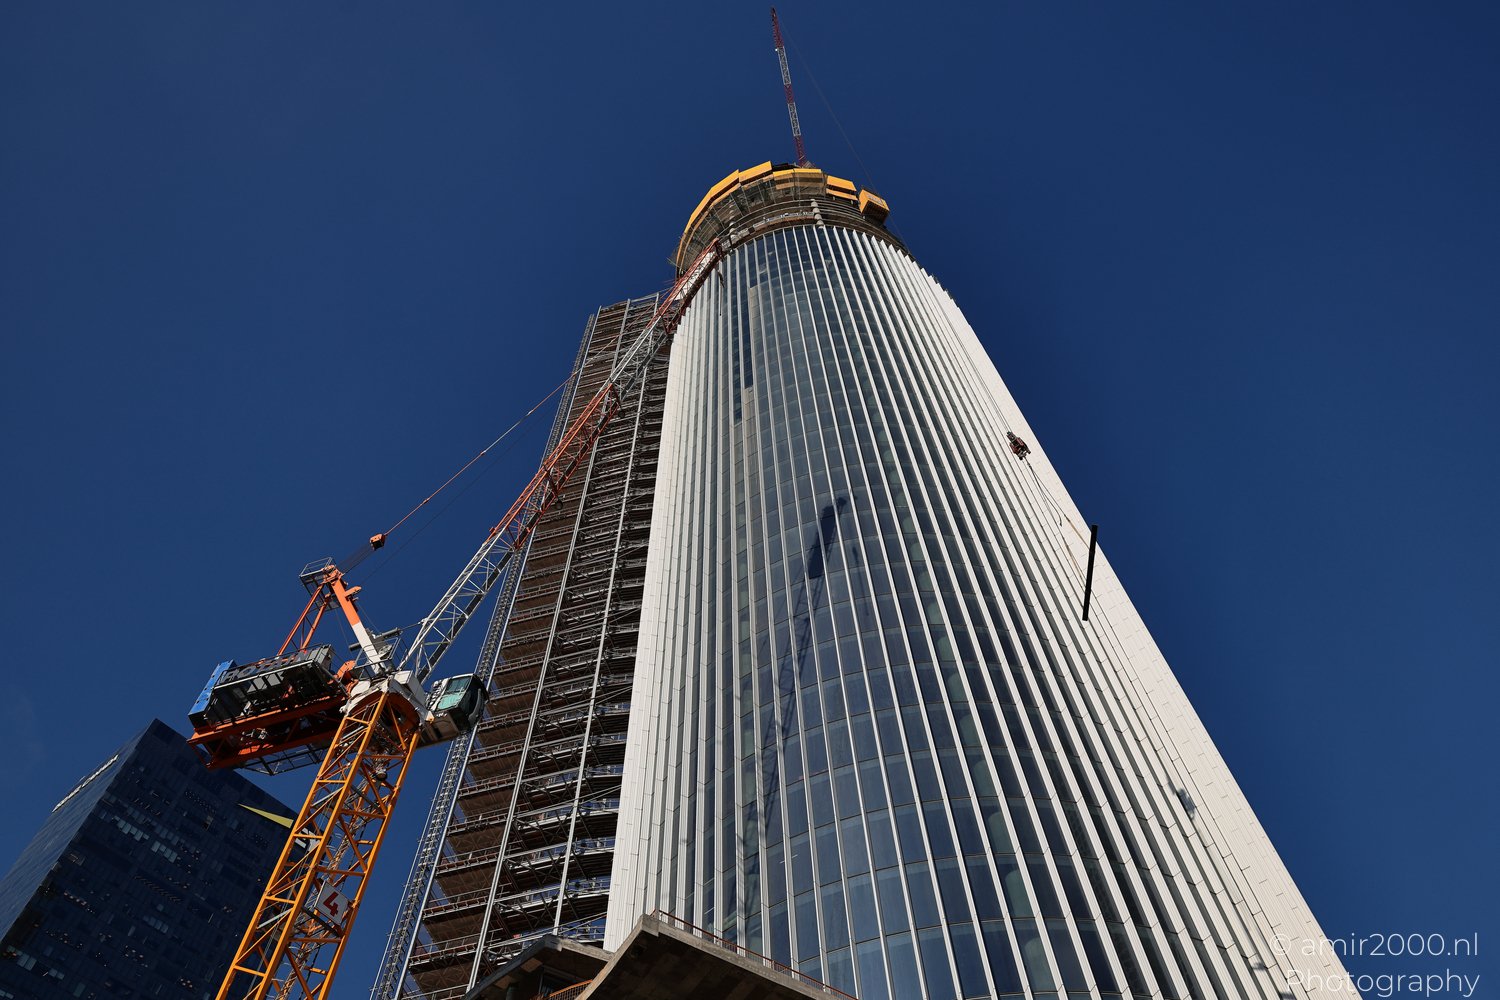
White vertical fins climb the curved face of the Azrieli Spiral Tower, then meet a crown still surrounded by platforms, steel and crane lines. Much of the rounded central face is already clad, with glass panels repeating in narrow vertical bays between the fins. Construction interrupts that regular envelope in two clearly visible zones: an exposed structure rises along the left side, and yellow-edged platforms remain around the crown. The building still shows its frame and access systems along one flank while the main face has already taken on the continuous skin that now defines most of its visible exterior.
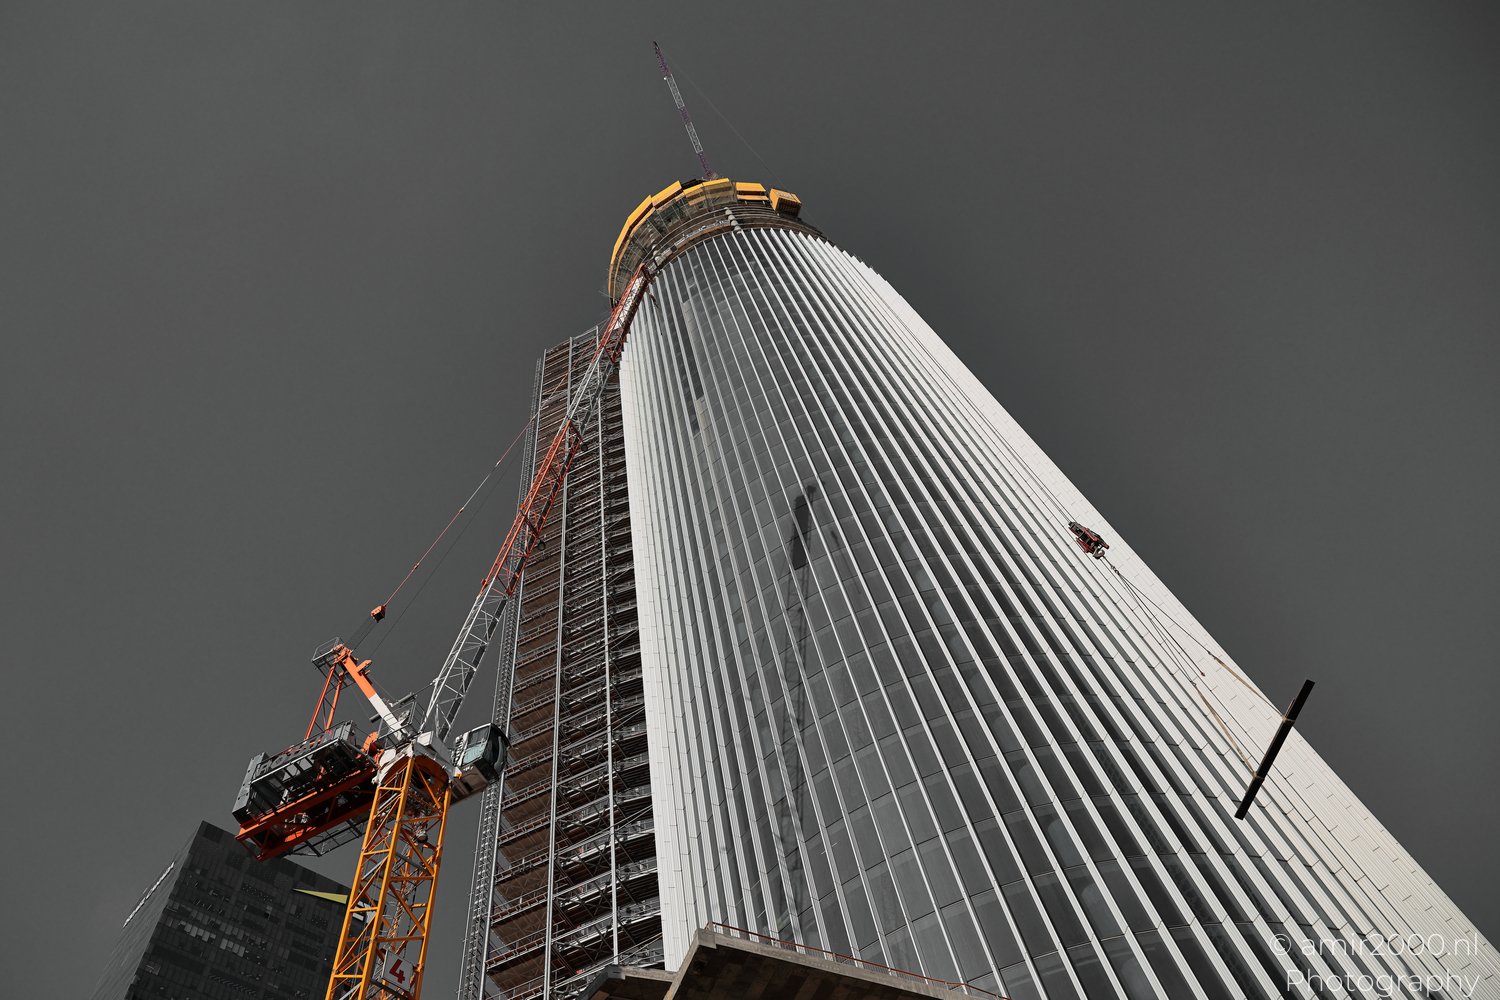
Exposure: 1/2500 sec | ISO: 125 | Aperture: f/4.0 | Focal Length: 24 mm | © amir2000.nl
Along the tower's flank, scaffolding, cranes and a suspended platform sit beside the cladding instead of disappearing at the crown. The open steelwork exposes repeated floor levels that are hidden behind glass across the main face. A work platform hangs against the right side of the facade, while crane booms, cables and stacked temporary structures occupy the left. Together, those elements show two stages of the same structure side by side: the repetitive floor stack remains visible in one section while the adjacent facade has already enclosed it. For now, the side elevation still exposes a cross-section of the build that the clad face already hides.
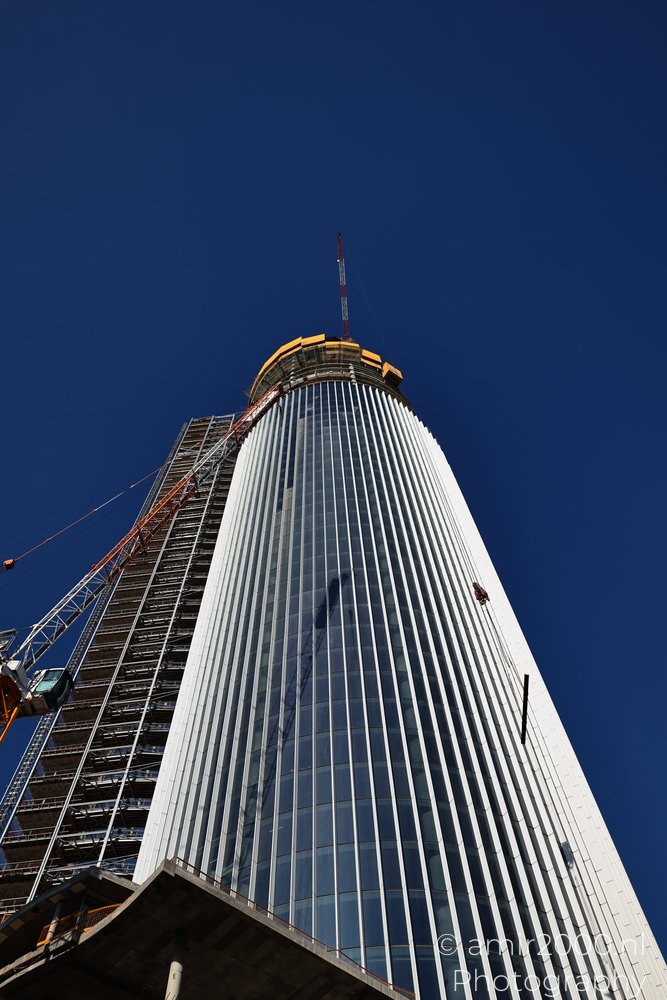
Exposure: 1/800 sec | ISO: 125 | Aperture: f/7.1 | Focal Length: 28 mm | © amir2000.nl
The planned dimensions put that visible mass in context. Azrieli Group says the approved plan allows a mixed-use tower of up to 91 floors and about 350 meters, and lists 2028 as the scheduled completion. KPF describes offices, residences, hotel and retail within the project, and says the elliptical footprint refers to the square, circular and triangular towers already at Azrieli Center. KPF also says the facade wraps around the shaft and narrows as it rises, with smaller upper floor plates intended for residential and hotel uses and public gathering and entertainment space planned at the pinnacle. The changing outline therefore follows the program as well as the formal spiral. At the scale planned for the tower, that narrowing profile adds a new vertical form to a skyline already shaped by the Azrieli complex.
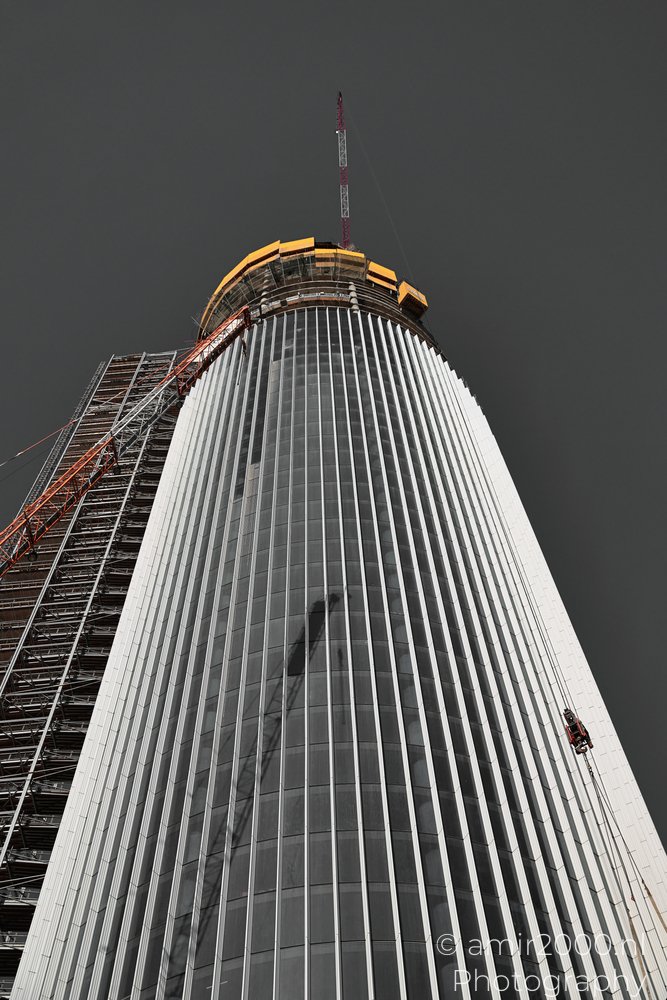
Exposure: 1/2500 sec | ISO: 125 | Aperture: f/4.0 | Focal Length: 39 mm | © amir2000.nl
Near the upper floors, the tower's geometry becomes more concentrated. The rounded face visibly narrows toward the crown, and the vertical fins follow that changing outline instead of ending on a broad, flat top. At left, the exposed construction remains more rectilinear, creating a hard vertical edge beside the curve of the clad facade. A crane mast rises above the centre, marking the present extent of the work without defining the architecture below it. The stronger architectural gesture is the shift in width: a broad curved body drawn upward into a tighter crown, giving the Spiral a silhouette that depends on its changing section rather than height alone.
Architecture gallery | Architecture Photography posts
Amir
Photographer, Builder, Dreamer
amir2000.nl
Comments
No comments yet. Be the first to comment!